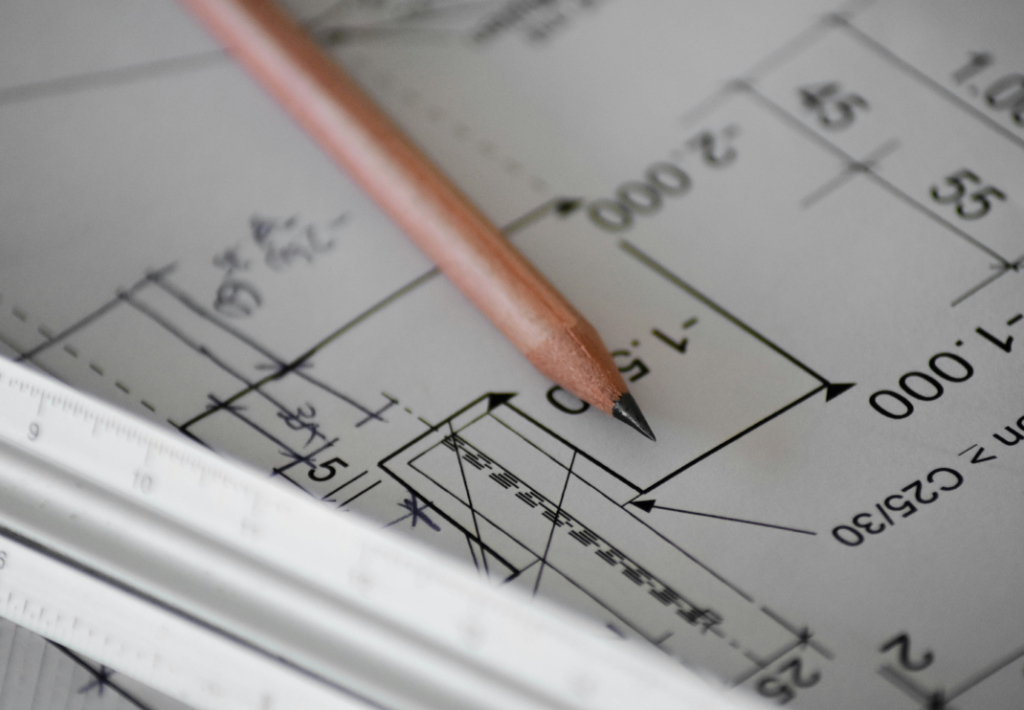
Calculating Your Vision, Exceeding Expectations
Your Trusted Quantity Surveying Partner

About Us
We are a Quantity Surveying company focused on accurate cost estimation and resource planning for concrete works, prefab installation, and steel structure assembly.
Our work is based on real construction experience, detailed drawing analysis, and Swedish production standards, including Wikells norms. We help contractors, developers, and construction companies understand the true cost, labour demand, material quantities, and time required for each stage of the project.
Our goal is simple: zero waste in planning, labour, time, and materials. We show where resources can be used more efficiently, where labour can be optimized, and where unnecessary costs can be avoided before the work starts on site.
With a practical understanding of concrete structures, reinforcement, formwork, filigree slabs, prefab elements, and steel structures, we prepare clear and reliable calculations that can be used for tenders, budgeting, procurement, and project control.
Why Choose Us?
- Accurate quantity take-offs and cost calculations
- Estimations based on Swedish Wikells norms
- Practical knowledge of concrete, prefab, and steel assembly works
- Focus on zero waste and efficient labour planning
- Clear documentation for tenders and project budgeting
- Transparent pricing with no hidden costs
- Attention to detail and real construction logic behind every calculation
Our Services
Full range of Services we provide
Concrete Works Estimation
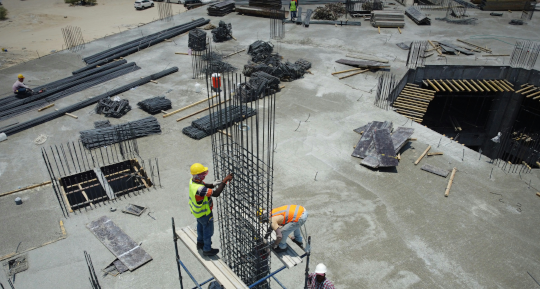
We prepare detailed quantity take-offs and cost calculations for concrete and reinforced concrete works. Our estimates cover foundations, slabs, walls, columns, beams, stairs, reinforcement, formwork, casting works, and related preparation processes.
Based on project drawings and technical documentation, we calculate material quantities, labour hours, production time, and estimated costs. Our calculations are based on Swedish Wikells norms and practical construction experience, helping contractors plan resources efficiently and reduce unnecessary waste.
Prefab Installation Estimation
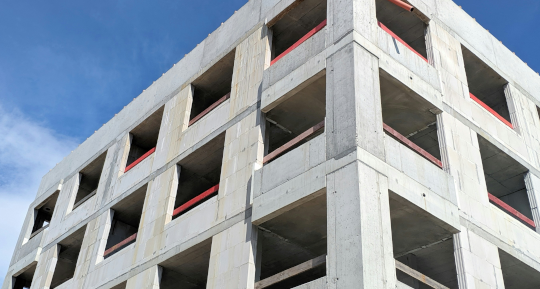
We provide cost estimation and labour planning for prefab element installation, including filigree slabs, precast walls, balconies, stairs, columns, beams, and other concrete elements.
Our calculations help determine the required manpower, installation time, equipment needs, and cost of assembly works. We focus on efficient planning, clear work sequences, and optimal use of labour resources to support smooth and predictable installation on site.
Steel Structure Assembly Estimation
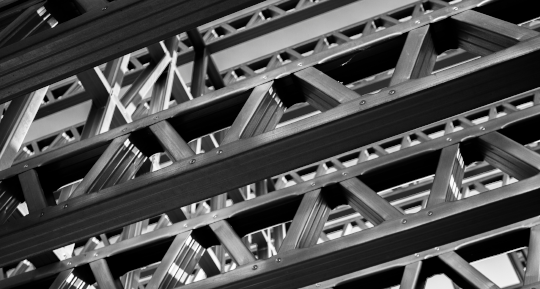
We calculate costs, labour hours, and installation time for steel structure assembly works, including beams, columns, frames, connections, bracing elements, and related mounting processes.
Our estimates are prepared with attention to site conditions, installation complexity, lifting operations, and practical assembly logic. This allows clients to understand the real cost of steel installation works, plan manpower correctly, and minimize time losses during construction.
Estimation Services for Concrete and Installation Works
We provide quantity take-offs, cost estimates, and labour calculations for concrete, reinforced concrete, and installation works. We prepare calculations based on drawings for foundations, slabs, walls, floors, stairs, columns, beams, filigree slabs, prefab elements, and other structures.
You can order a full project estimate or a recalculation of changes between drawing revisions. We work with construction companies in Sweden, Estonia, and across Europe, as well as with organizations that require clear and accurate estimates for tenders, commercial proposals, or internal planning.
What the Service Includes
Based on the provided drawings, we calculate:
- volumes of concrete and installation works;
- material quantities;
- labour requirements by work type;
- cost of works;
- auxiliary works and related processes;
- adjustments based on complexity, site conditions, and deadlines.
We can also calculate differences between drawing versions to show how project changes affect volumes, costs, and timelines.

How to Order

Contact us via email
We will send you a link to upload drawings and project documentation
Prepare a list of works to be calculated. The clearer the task, the faster we can define terms and cost
Within 24 hours, we will review your request, clarify details, and agree on pricing based on complexity and urgency
After mutual agreement, a proforma invoice is send and initial payment is made
We perform calculations and prepare the estimate documentation
You receive a complete set of documents with quantities, materials, labour, costs, and project notes
Example of Documentation
We calculate material quantities, installation processes, and auxiliary works based on drawings, considering European standards and project requirements.
You receive a structured summary for each work type: foundations, walls, slabs, stairs, columns, beams, prefab elements, and more.
For each element, we can include:
- quantities of concrete, reinforcement, formwork, and materials;
- installation and preparation volumes;
- estimated execution time;
- cost of works and materials;
- total cost per element and for the project.
Adjustments can be applied based on complexity, height, access conditions, deadlines, and site specifics.
Our goal is to deliver clear and practical estimation documentation for tenders, budgeting, and cost control.